How to Measure a Room for Furniture That Fits Well
Start with the room, not the furniture
Learning how to measure room for furniture saves you from two common problems: a piece that overwhelms the room, and a piece that cannot make it through the door. In a small home, both mistakes are expensive and frustrating.
Before you fall for a sofa, console, dresser, or dining table, measure the room as it is now. Use a metal tape measure if you have one, because fabric tape can stretch and soft phone measurements can drift. Keep a pencil, paper, and painter’s tape nearby so your numbers turn into a real layout on the floor.
Start with a simple sketch. It does not need to be beautiful. Draw the room shape, then mark windows, radiators, heaters, vents, outlets, built-ins, doors, closets, and any awkward corners. Measure the wall length from corner to corner, then measure the usable length between obstacles.
For apartments and compact homes, usable space matters more than total space. A 10-foot wall may only offer 78 inches for a sofa once you subtract a radiator, a swinging door, and the space needed for curtains to hang properly.
Record the measurements that actually affect fit
Write down every measurement in inches or centimeters, then stay with that unit throughout the whole process. Mixed units are where ordering mistakes creep in.
Use this room checklist before you compare any furniture listing:
| What to measure | Why it matters |
|---|---|
| Wall-to-wall length and width | Gives you the room’s true footprint |
| Ceiling height | Affects wardrobes, bookcases, bunk beds, and tall storage |
| Window height and sill depth | Helps with sofas, desks, beds, and curtain clearance |
| Door swing | Shows where furniture cannot sit |
| Outlet and vent locations | Prevents blocked power, airflow, or heat |
| Radiators and baseboard heaters | Keeps soft furnishings and wood furniture safer |
| Existing rug size | Helps judge furniture scale and traffic paths |
Then measure the area where the new piece might sit. Do not only ask, “Will the sofa fit along this wall?” Ask, “Will the sofa fit while leaving room to walk, open drawers, use side tables, and live normally?”
As a calm rule of thumb, leave about 30 to 36 inches for main walkways where people move through the room. Between a sofa and coffee table, about 16 to 18 inches often feels usable in compact rooms. Around dining chairs, leave enough space for someone to pull out a chair without hitting a wall, cabinet, or another chair.
These numbers are starting points, not laws. A studio apartment may need tighter clearances in a low-traffic corner. A hallway, entry path, or route to a bathroom should stay more generous.
Measure the delivery path before you order
Furniture has to fit the room and the route into the room. This is especially important for sofas, bed frames, dressers, armchairs, wardrobes, and anything with a rigid frame.
Measure the full path from outside your home to the final spot:
- Building entrance width and height
- Lobby doors, mail areas, and interior doors
- Elevator door width, elevator interior depth, and elevator height
- Stair width, landing depth, ceiling height, and tight turns
- Hallway width and any low lights, railings, or trim
- Apartment door width, door height, and the wall opposite the door
Doorways are not only about the opening. You also need turning space. A sofa may fit through a door on paper but fail at the hallway turn because there is no room to angle it.
When you compare furniture dimensions, look for width, depth, height, and diagonal depth. Diagonal depth is the angled measurement that matters when a sofa or chair must be tipped through a doorway. If the retailer does not list it, ask customer service before you order a large upholstered piece.
For narrow entries, also check whether legs can be removed, whether the back cushions come off, and whether the piece ships in one rigid frame or in modular sections.
Tape the furniture footprint onto the floor
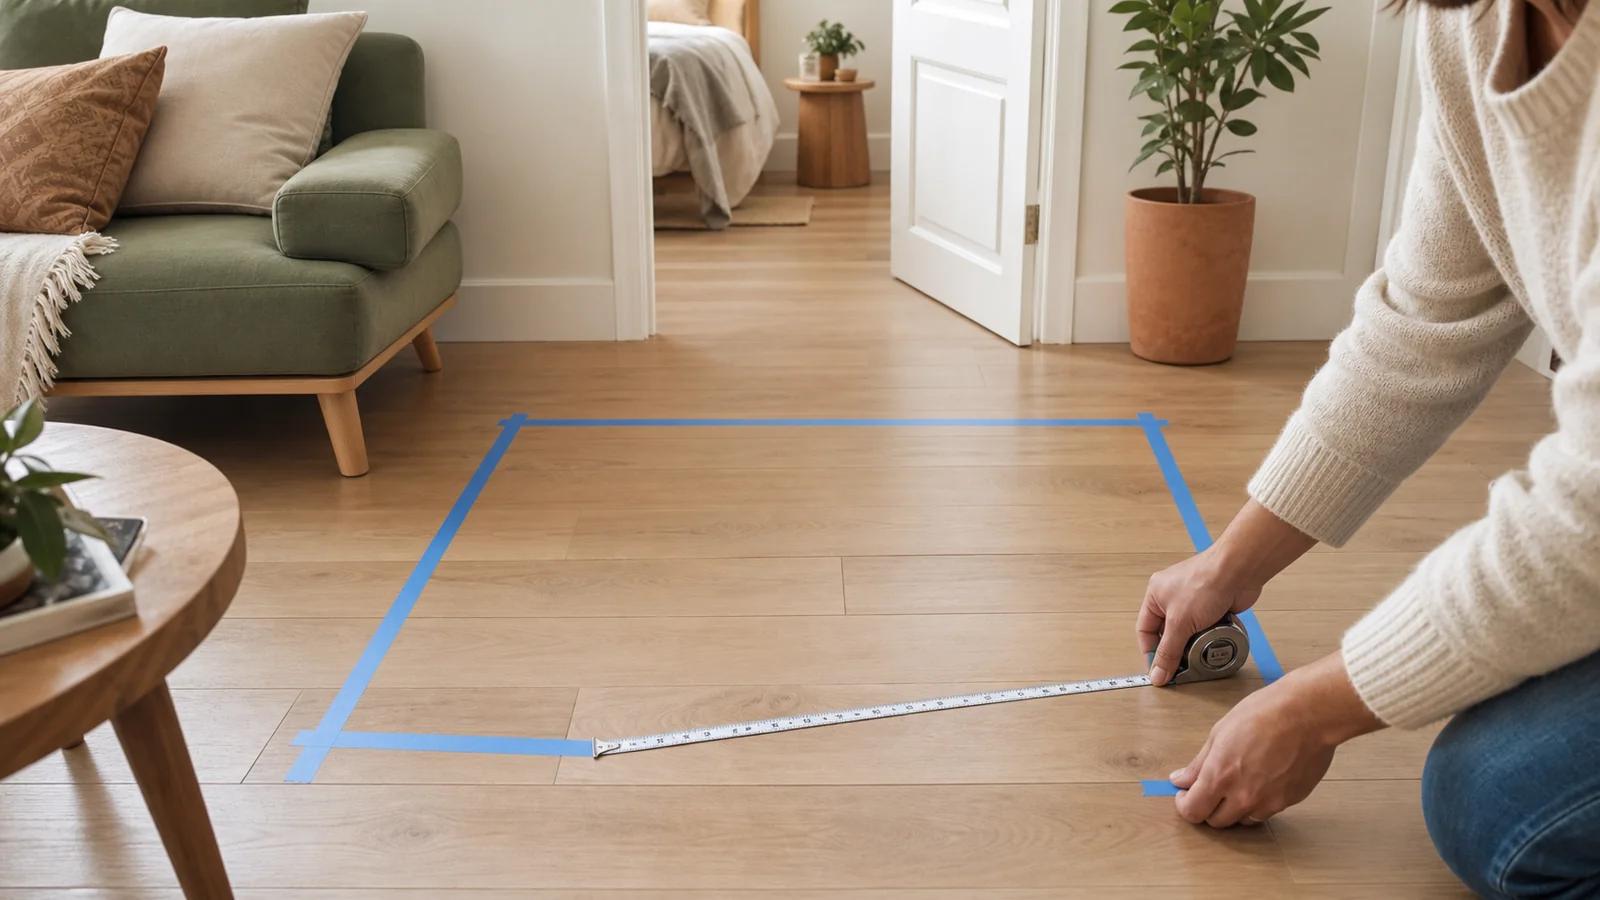
Painter’s tape is the easiest way to make measurements feel real. Mark the width and depth of the furniture on the floor, then live with that outline for a day.
Walk around it. Open doors. Pull out drawers. Sit where you would sit. Notice whether the room still has a calm path through it or whether the taped outline creates a daily obstacle.
For a sofa, mark the arms and depth, not just the seat. For a bed, mark the mattress and the frame, then add space for bedding and a bedside table. For a console table, mark both the tabletop depth and the space needed to pass in front of it.
If the outline feels slightly too big when it is only tape, the real furniture will usually feel larger. Upholstery has visual weight. Dark finishes, skirted bases, bulky arms, and high backs can make a piece feel heavier even when the dimensions are technically correct.
Compare scale, not just dimensions
Two pieces can share the same width and feel completely different. A low, leggy sofa may suit a small living room better than a blocky sofa of the same length. A narrow console with open legs can feel lighter than a cabinet-style console with closed storage.
When you measure room for furniture, compare these soft scale details too:
- Arm height and arm width on sofas and chairs
- Leg visibility and floor clearance
- Back height against windows or half walls
- Drawer depth and swing space
- Table height beside nearby seating
- Visual weight of dark wood, thick upholstery, or closed bases
For compact rooms, we often prefer furniture that shows a little floor underneath. It helps the eye keep moving, which can make the room feel softer and less blocked. That does not mean every piece must be delicate. It means the heavier pieces need breathing room.
Do one final check before buying
Before you place the order, compare three things side by side: the room sketch, the taped floor outline, and the product dimensions. If any number feels unclear, pause.
Use this final check:
- Confirm width, depth, height, and diagonal depth.
- Confirm the delivery route from entrance to room.
- Confirm that doors, drawers, and closet doors can still open.
- Confirm walkway clearance in the room.
- Confirm return rules, delivery type, and packaging size.
- Confirm whether assembly happens inside the room or before delivery.
For renters, also check elevator booking rules, building delivery windows, and whether protective pads are required in shared halls. A beautiful piece can still become stressful if the building will not allow the delivery slot you need.
Measuring may feel slow, but it is one of the kindest steps you can take for a small room. The goal is not to fill every inch. It is to choose furniture that fits the architecture, supports daily movement, and lets the room stay easy to live in.
You might also like
Acme Furniture: Small-Space Buying Guide
Use Acme Furniture listings carefully by checking scale, materials, assembly, retailer terms, and room fit before you buy.
80-Year-Old Furniture Business Closing: Shop Carefully
Use a furniture business closing sale carefully by checking dimensions, final-sale terms, delivery, damage, and room fit.
Leather Ottoman Furniture: Small-Space Buying Guide
Choose leather ottoman furniture by checking scale, storage, leather type, cushion firmness, care, and room flow.